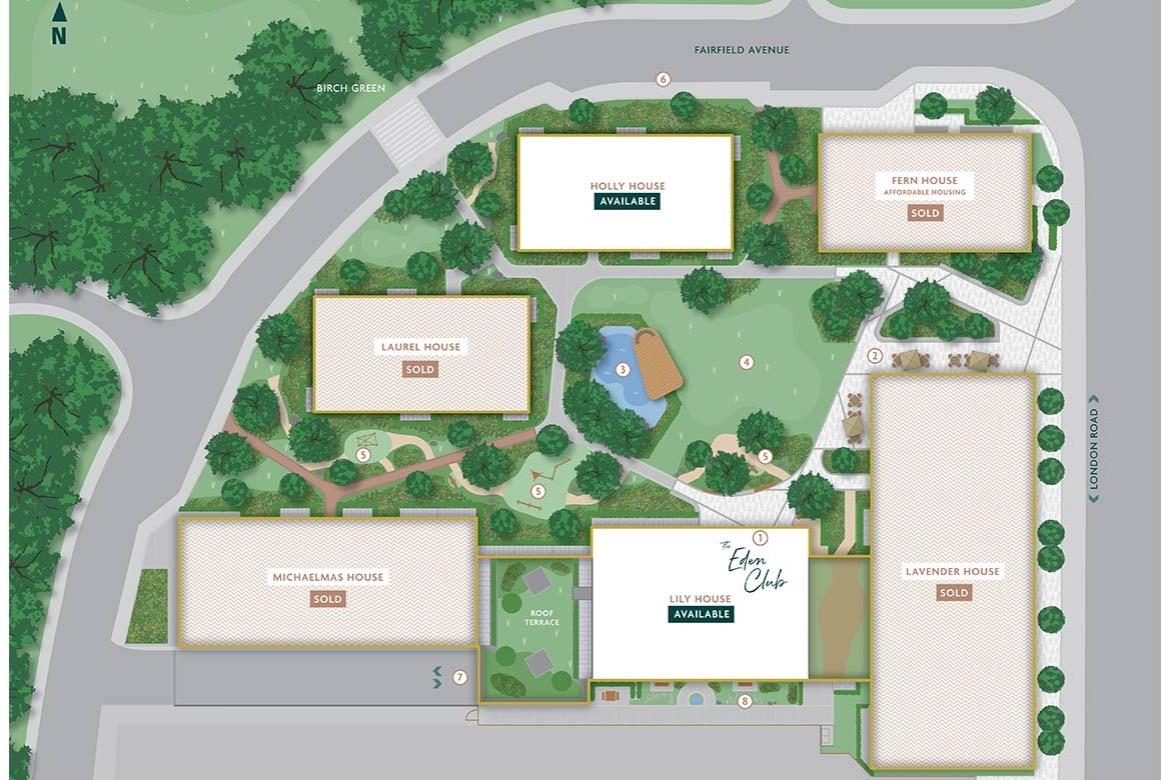
4/F, Holly House, 5 Eden Grove, Staines-Upon-Thames
Apartment
1 bed
1 bath
1 reception
Leasehold
About this home
A beautifully presented one-bedroom, one-bathroom apartment situated on the fourth floor of Holly House within the highly regarded Eden Grove development in Staines-upon-Thames.
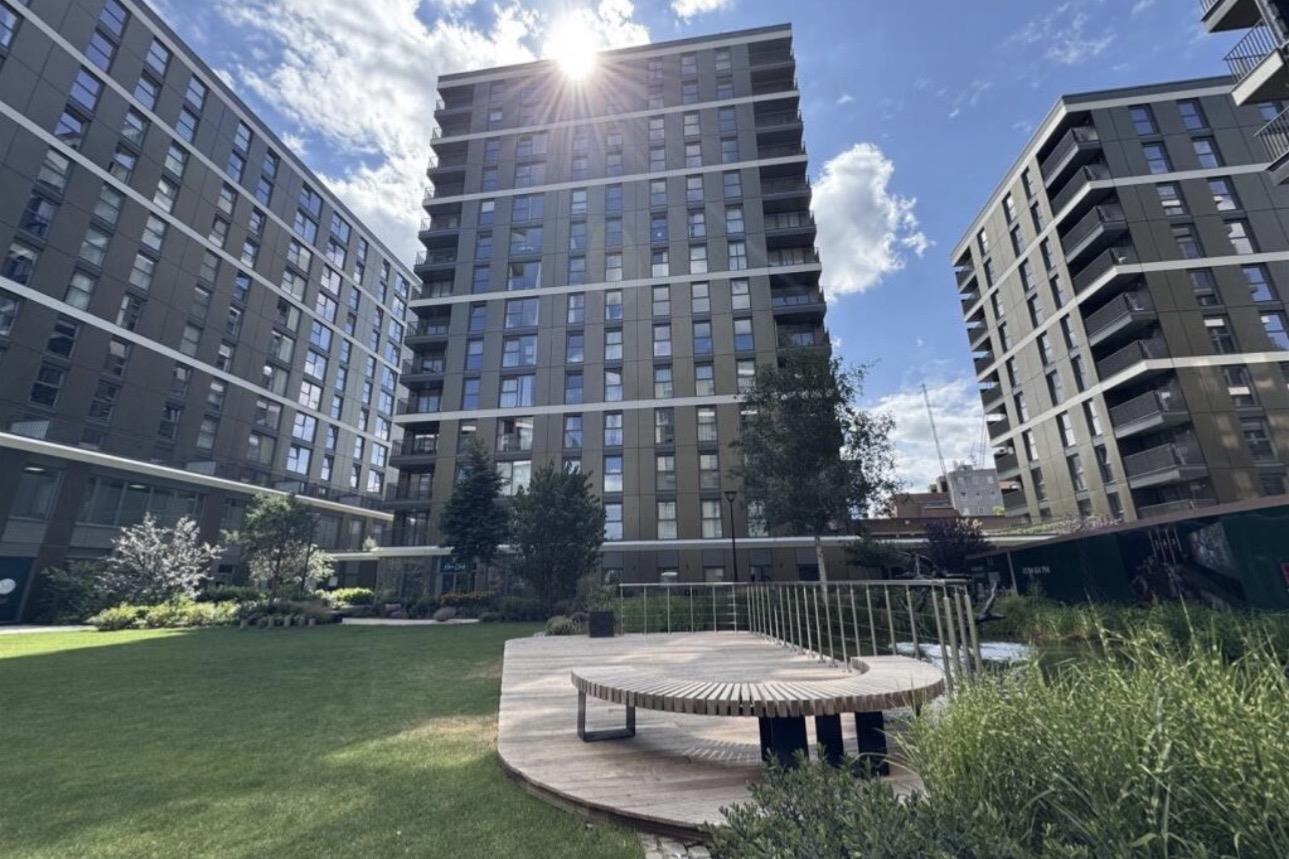
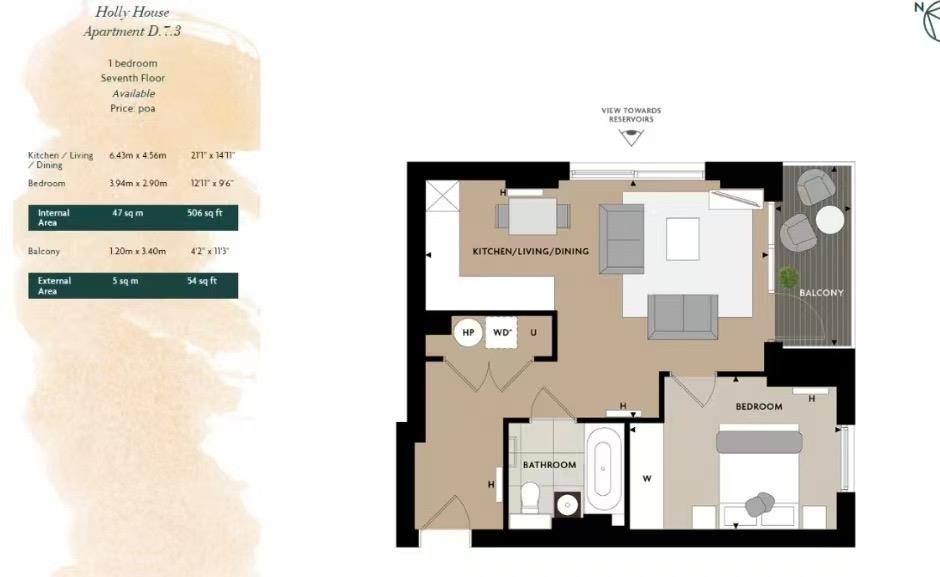
The apartment offers approximately 506 sq ft of well-planned accommodation, with a bright south-east facing living room providing excellent natural light throughout the day. The open-plan living and dining area creates a comfortable and contemporary space for both everyday living and entertaining, with direct access to a private balcony overlooking the landscaped gardens.
The modern fitted kitchen is seamlessly integrated into the living space and features a stylish range of cabinetry and integrated appliances. There are two well-proportioned bedrooms, including a principal bedroom with en-suite shower room, together with a further contemporary family bathroom. The property benefits from high-quality finishes throughout and excellent built-in storage.
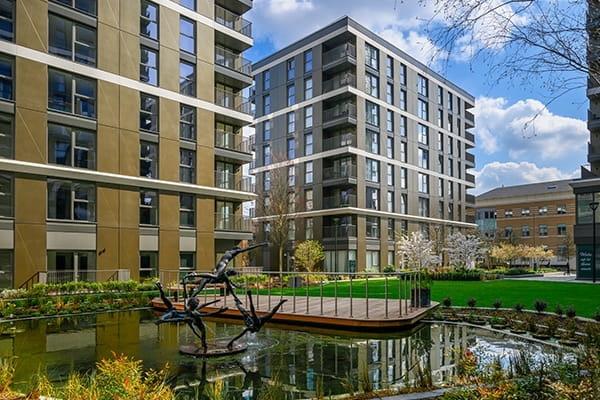
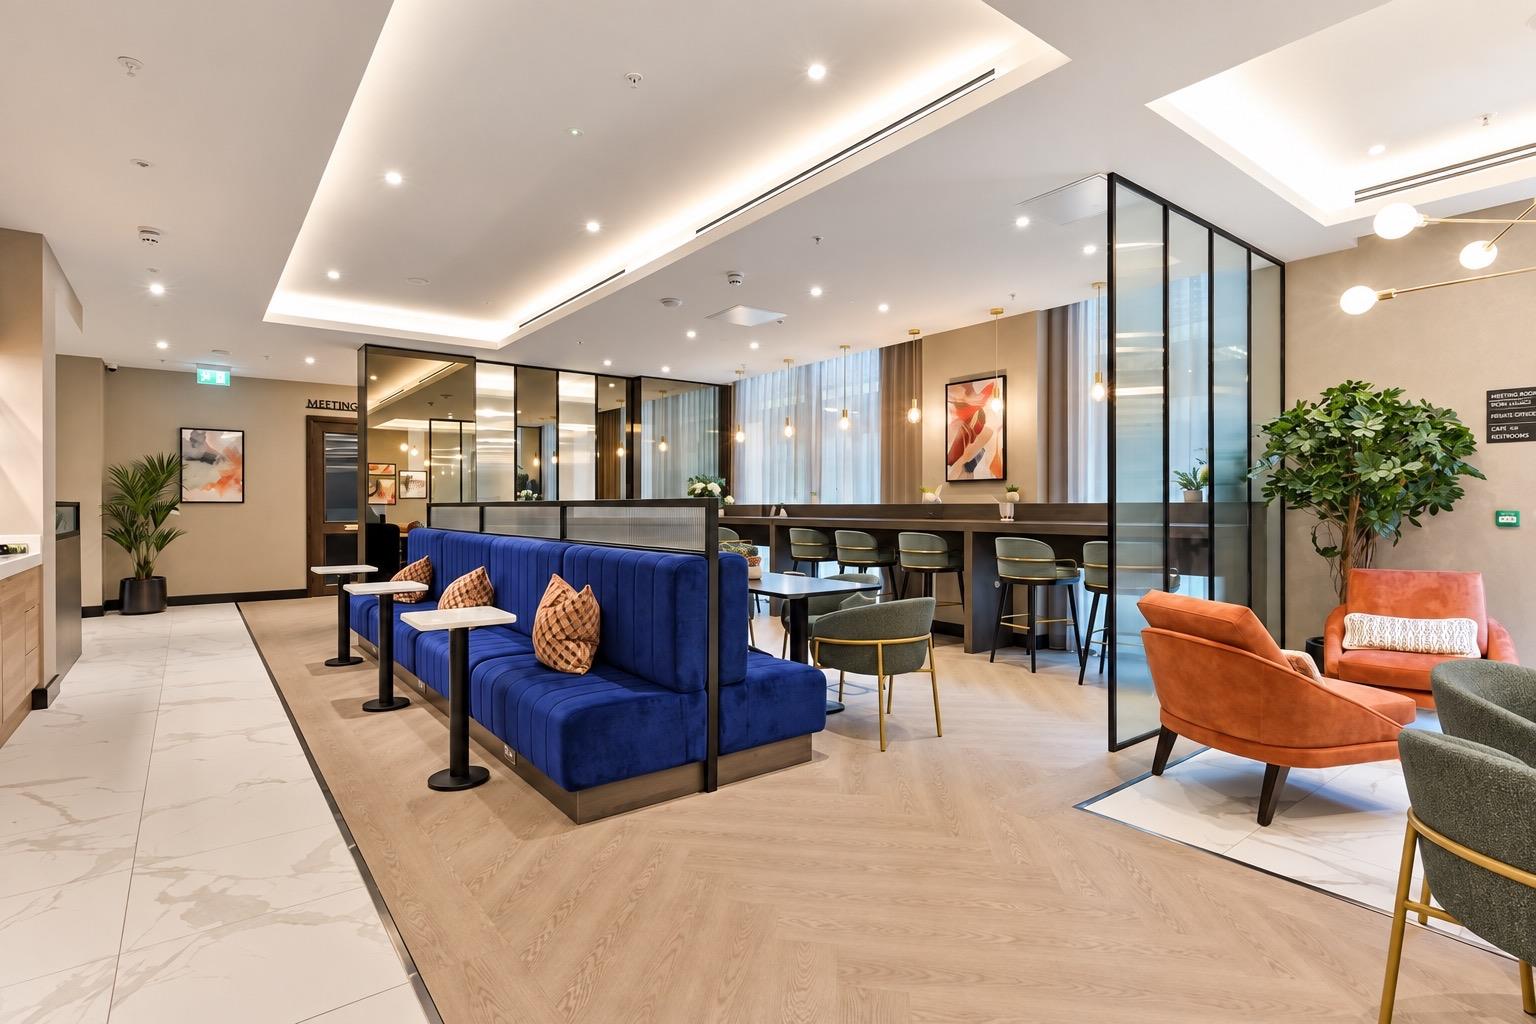
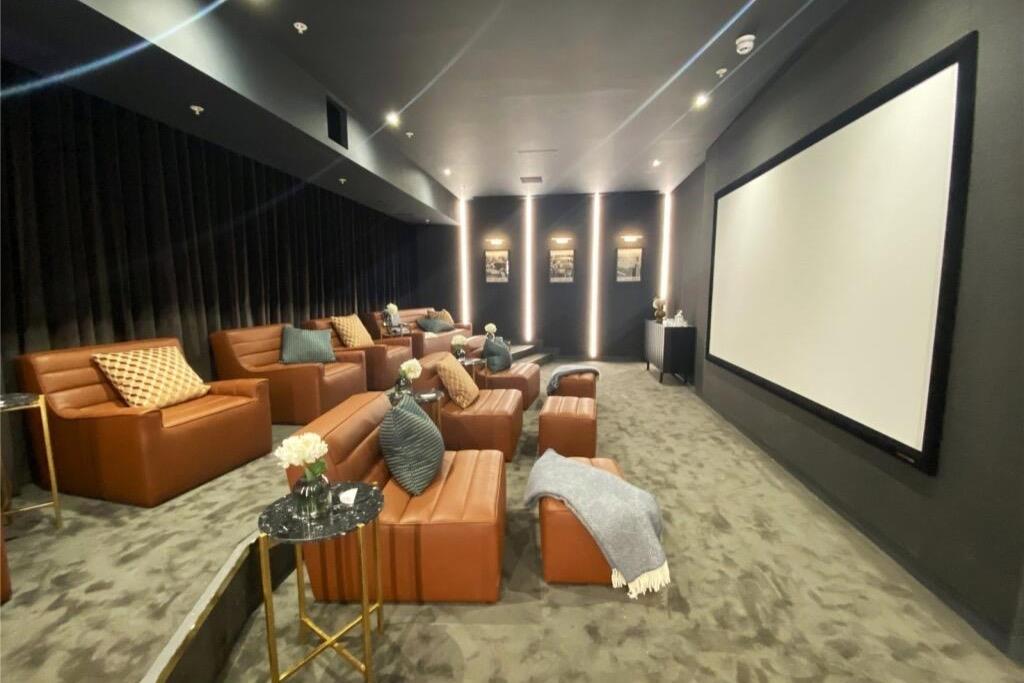
Residents of Eden Grove enjoy an impressive range of facilities, including a 24-hour concierge, fully equipped residents’ gym, private cinema, co-working and residents’ lounge facilities, as well as beautifully landscaped communal gardens.
Eden Grove is conveniently positioned for Staines-upon-Thames town centre and Staines railway station, providing direct services towards London Waterloo, while the River Thames, local restaurants, cafés and shopping facilities are also within easy reach.
With its south-east facing living accommodation, private balcony, fourth-floor position and excellent residents’ facilities, this apartment represents an attractive opportunity for both owner-occupiers and investors.
Rooms
Bathroom
Bedroom
Living room
Kitchen
Material information
TenureLeasehold
Lease995 years remain of the 999 year lease
Service Charge£2,500 Per Annum
EPC RatingB
Council Tax BandNot Currently Known
Internal Area506.00 Square Feet
Mains GasNo
Mains WaterNo
Mains DrainageYes
Mains ElectricityNo
Property Reference4643
GDPRBy submitting an enquiry, you consent to your information being shared with the seller
of this property or the agent representing the property. Your details will only be used to respond to your enquiry and arrange viewings or provide further information.
Floor plan
Location
Show nearby:
Request a Viewing
Flat 28 4/F Holly House 5 Eden Grove
Message sent.
Your message has been sent. We'll be in touch shortly.