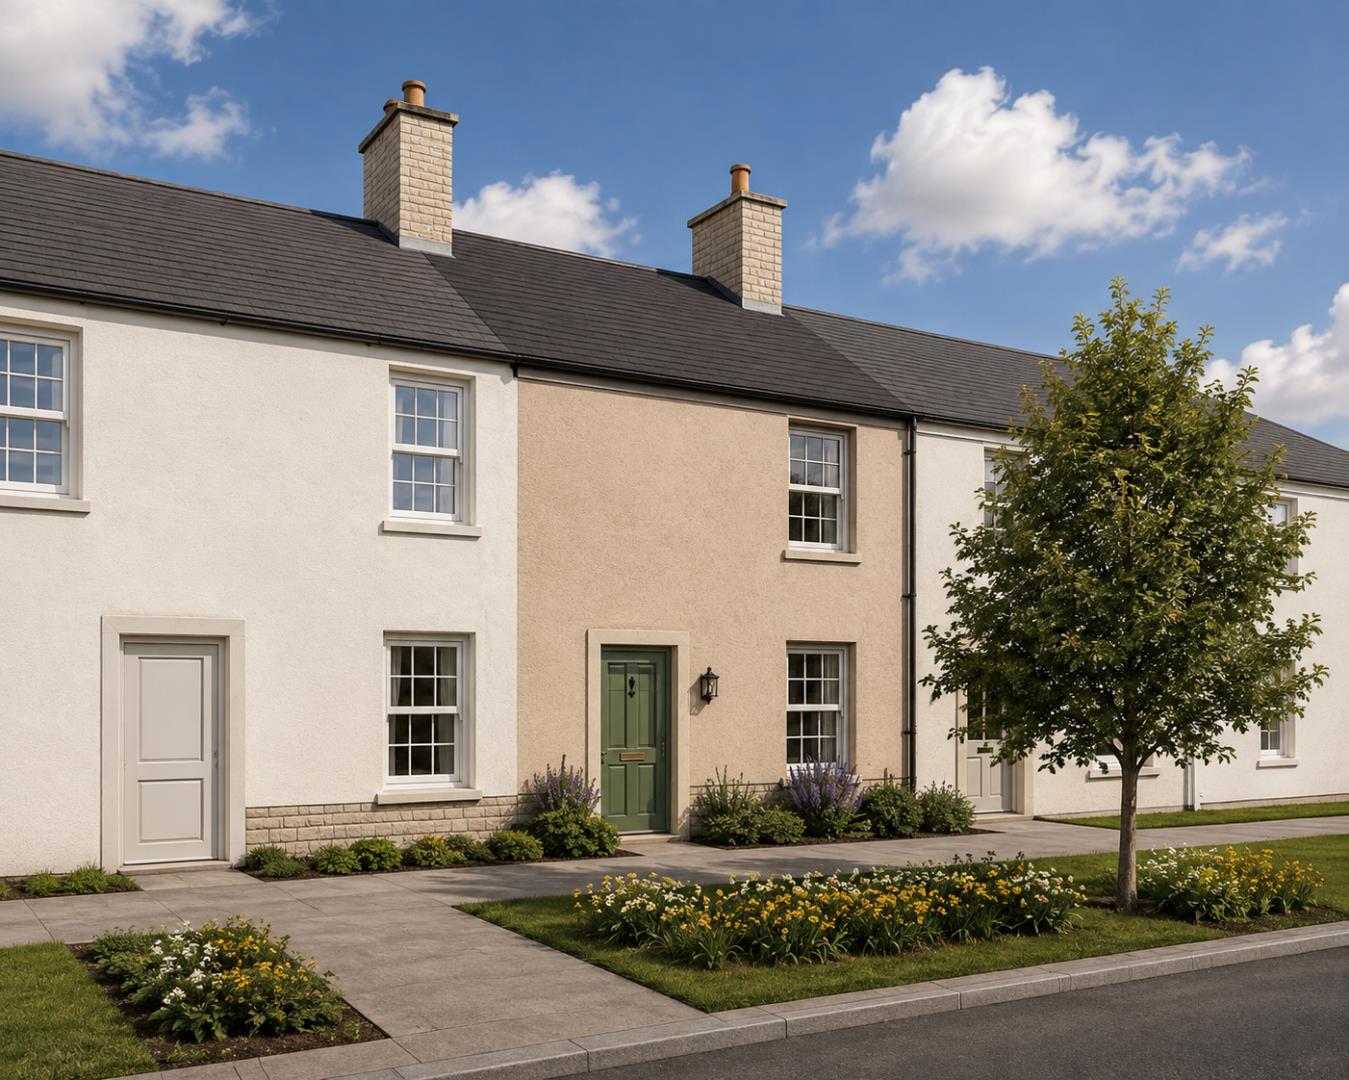
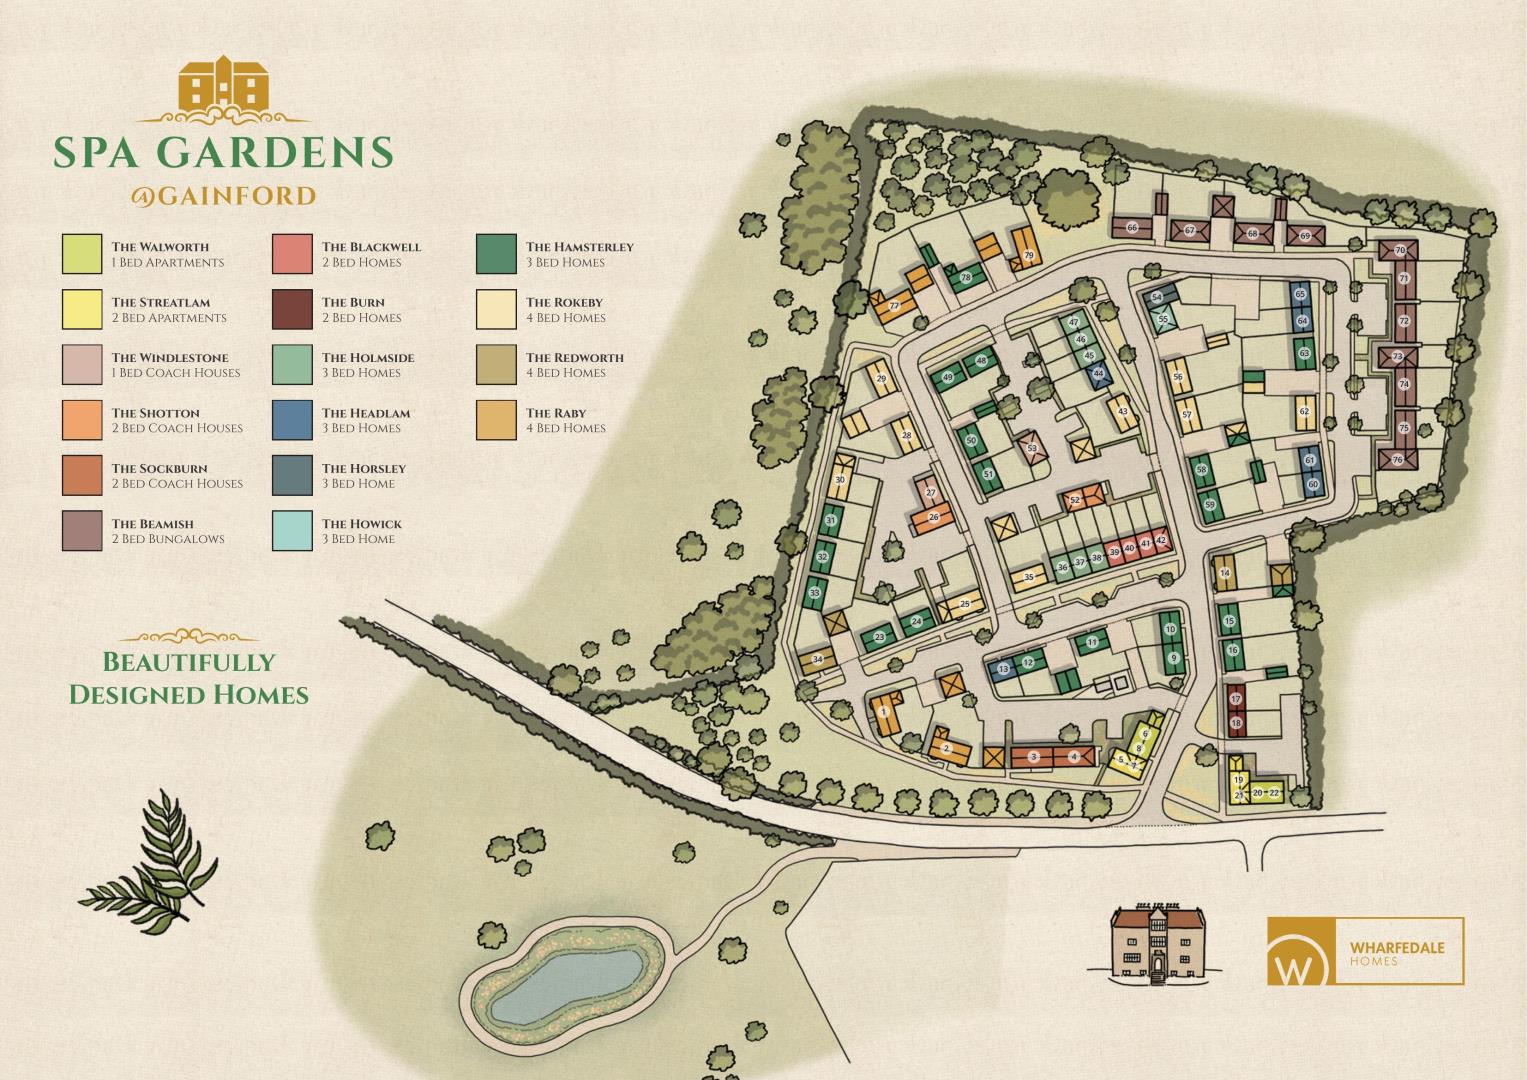
Nestled in the picturesque village of Gainford in County Durham, Spa Gardens offers a collection of beautifully designed homes that blend elegant architecture with modern comfort.
**Sales Centre and show home open Thursday to Monday 10.30am to 5pm - no appointment needed**
A home for you Whether you’re stepping onto the property ladder, growing your family, or seeking a tranquil retreat, Spa Gardens offers a collection of 1, 2, 3 and 4 bedroom homes and apartments, including a range of 2 bedroom bungalows. Each home is carefully designed to reflect the character of the local area while offering all the benefits of energy-efficient, contemporary living.
Why Choose a Wharfedale Home? With a longstanding reputation for building quality homes in desirable locations, Wharfedale Homes brings a personal, thoughtful approach to every development. Wharfedale Homes has appointed a specialist team to support delivery of this bespoke development with a clear identity and attention to detail, providing a special place to befit its surroundings.
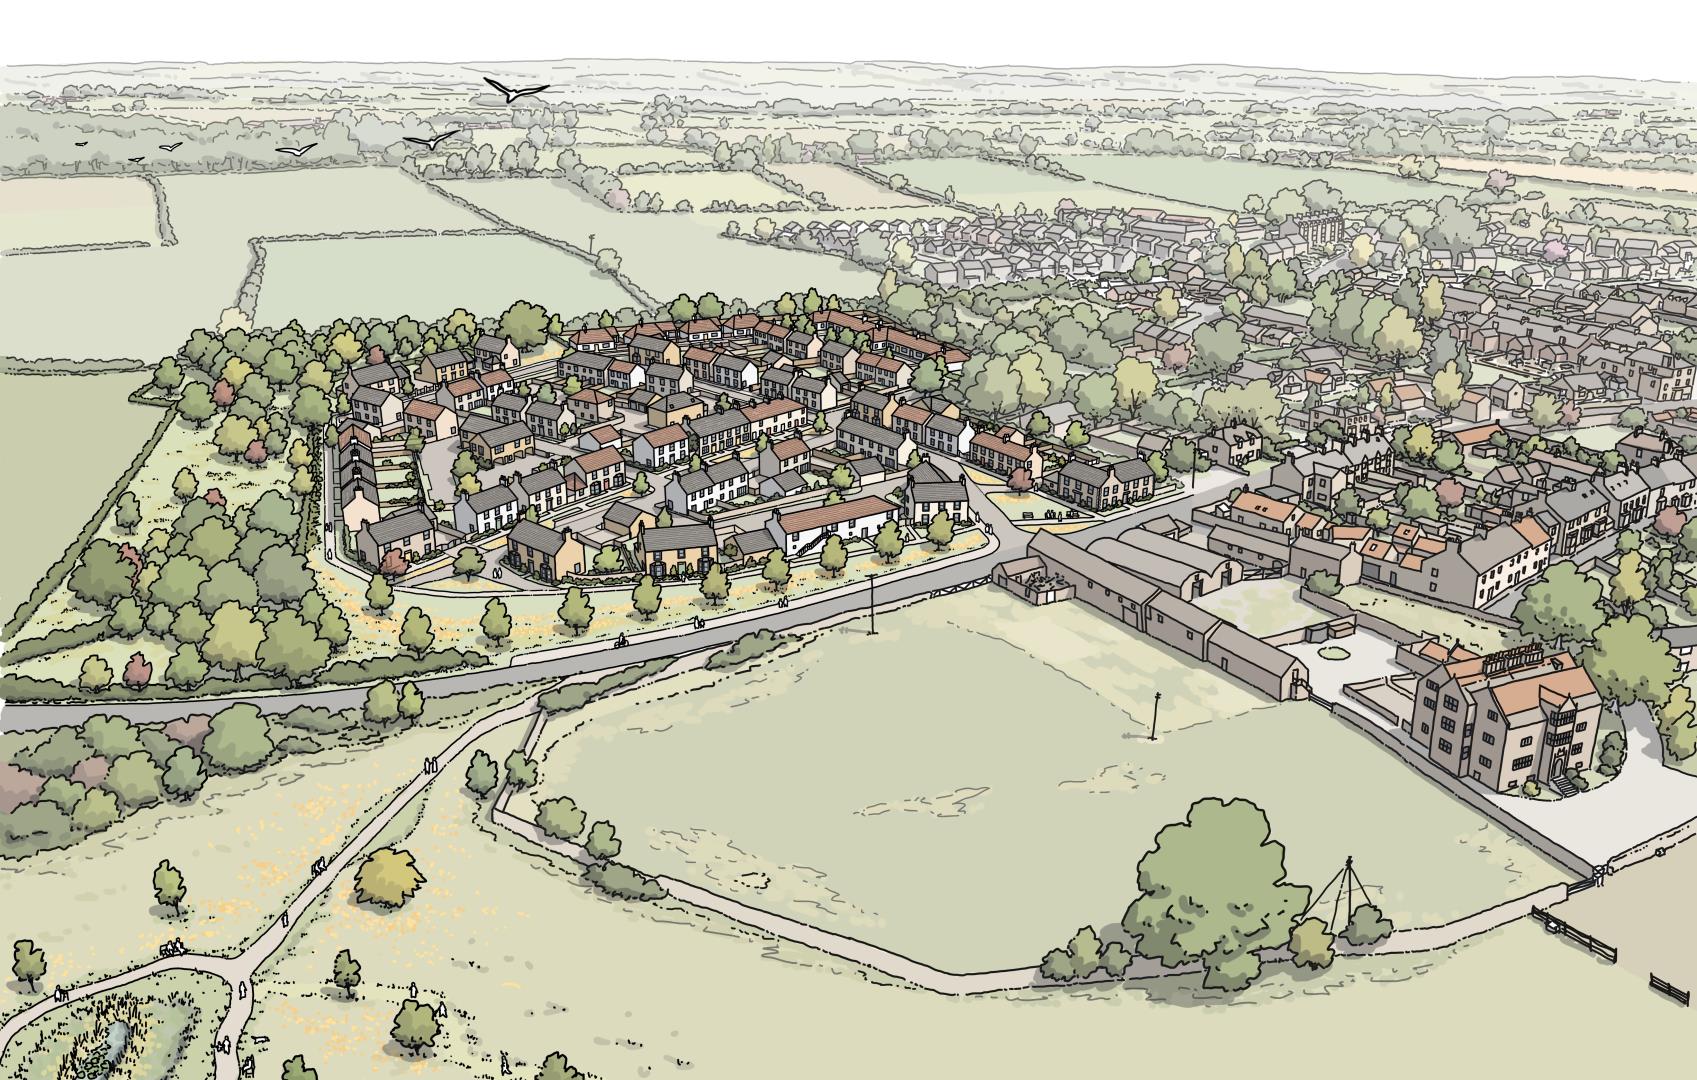
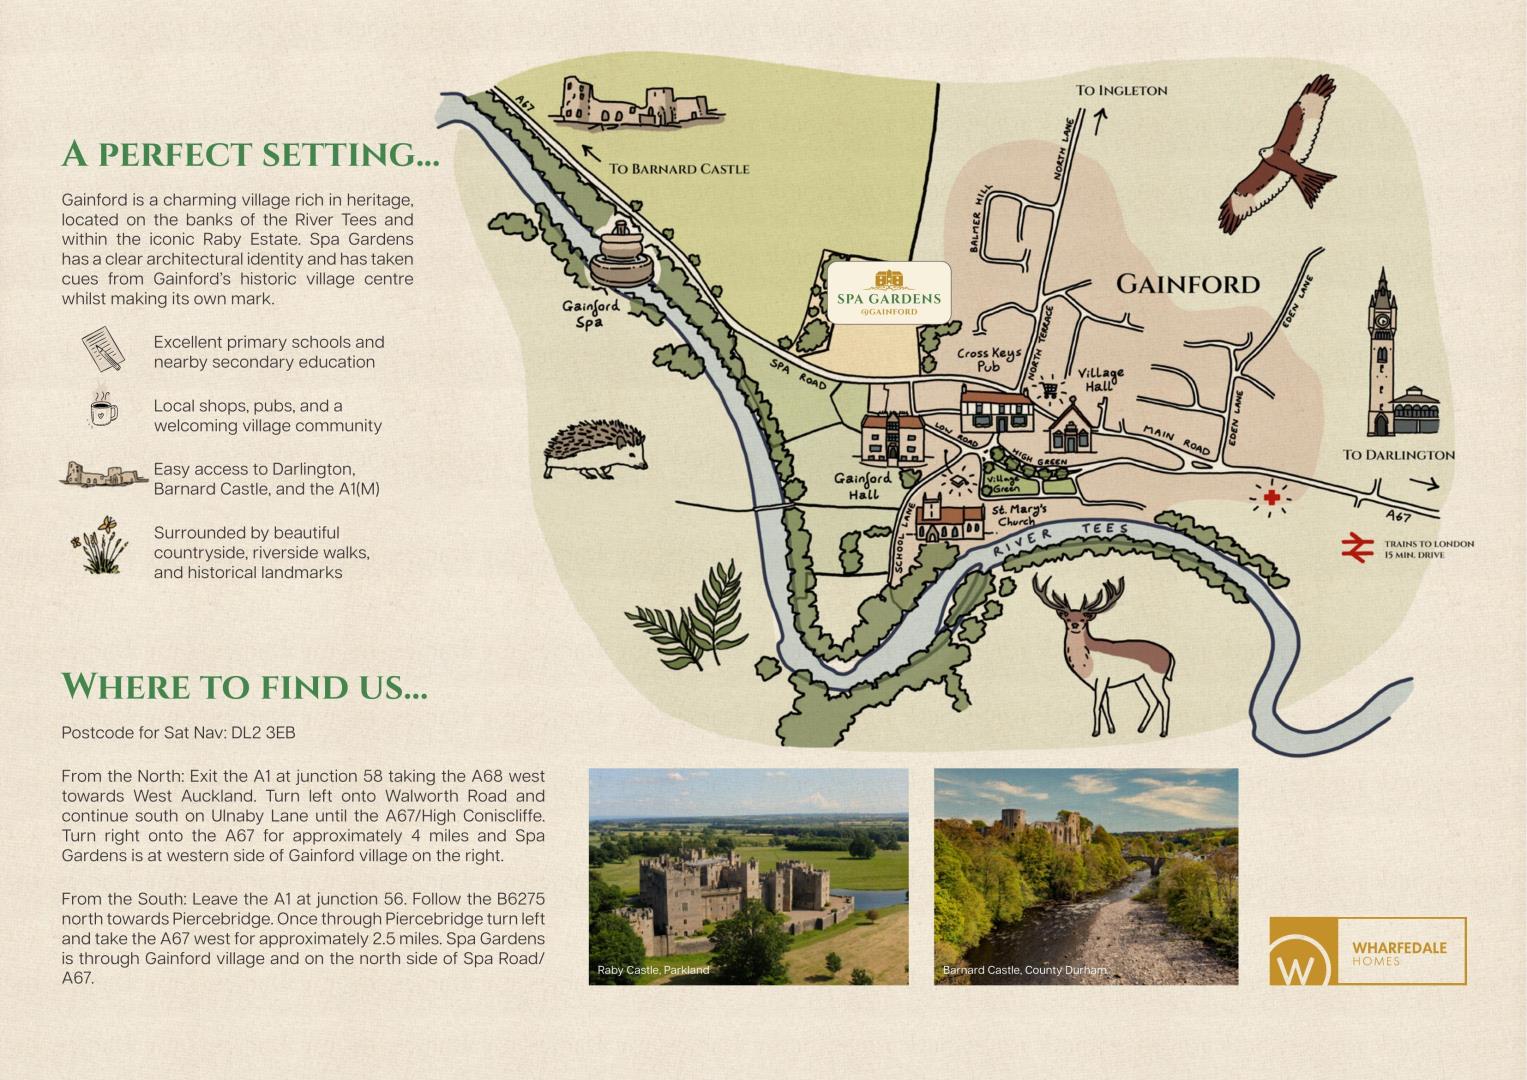
A perfect setting... Gainford is a charming village rich in heritage, located on the banks of the River Tees and within the iconic Raby Estate. Spa Gardens has a clear architectural identity and has taken cues from Gainford’s historic village centre whilst making its own mark.
Where to find us... Postcode for Sat Nav: DL2 3EB
From the North: Exit the A1 at junction 58 taking the A68 west towards West Auckland. Turn left onto Walworth Road and continue south on Ulnaby Lane until the A67/High Coniscliffe. Turn right onto the A67 for approximately 4 miles and Spa Gardens is at western side of Gainford village on the right. From the South: Leave the A1 at junction 56. Follow the B6275 north towards Piercebridge. Once through Piercebridge turn left and take the A67 west for approximately 2.5 miles. Spa Gardens is through Gainford village and on the north side of Spa Road/ A67.
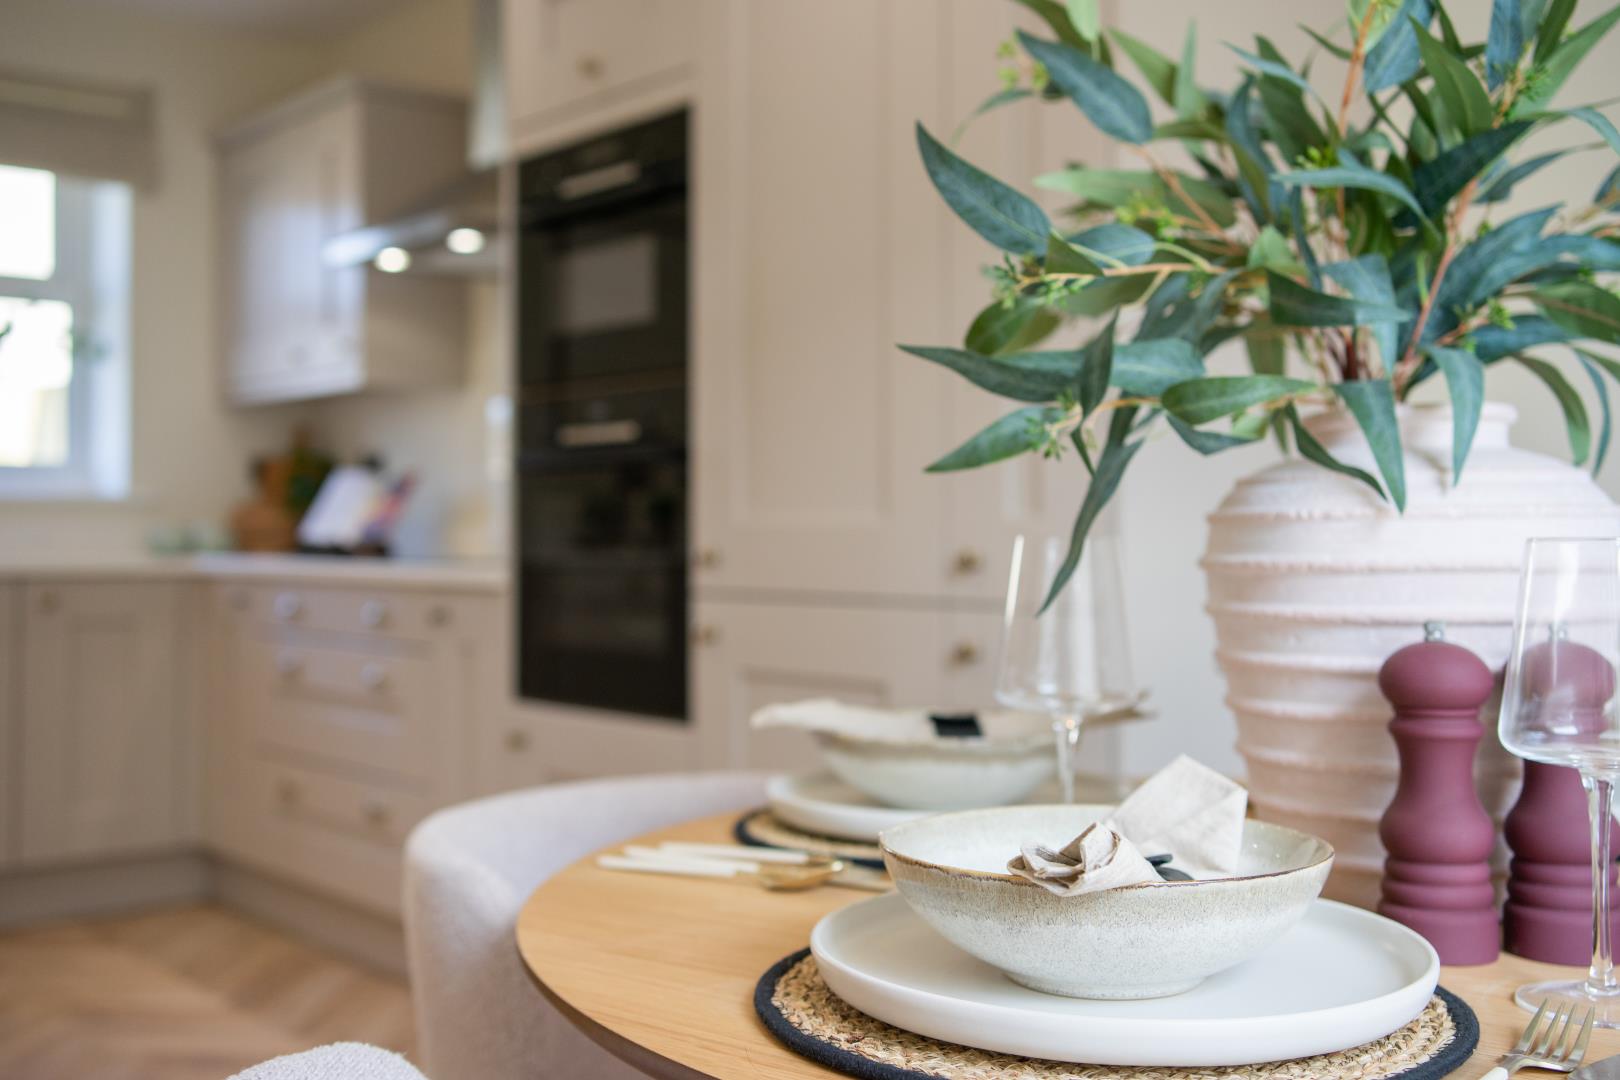
Image Disclaimer Images shown may be photographs or CGI (computer generated images) of current or coming soon properties. Photographs or CGI images are produced in good faith as visual representations to give potential customers a representation of each house or apartment. They may not represent a specific plot, the finishes, plot sizes and landscaping will vary. For full details of specific plots, please refer to one of our Sales Team members.
Material information
TenureFreehold
EPC Rating?
Council Tax BandNot Currently Known
Max. Broadband Speed (estimated)1000 Mbps
Mains GasYes
Mains WaterYes
Mains DrainageYes
Mains ElectricityYes
Property Reference4539
GDPRBy submitting an enquiry, you consent to your information being shared with the seller
of this property or the agent representing the property. Your details will only be used to respond to your enquiry and arrange viewings or provide further information.
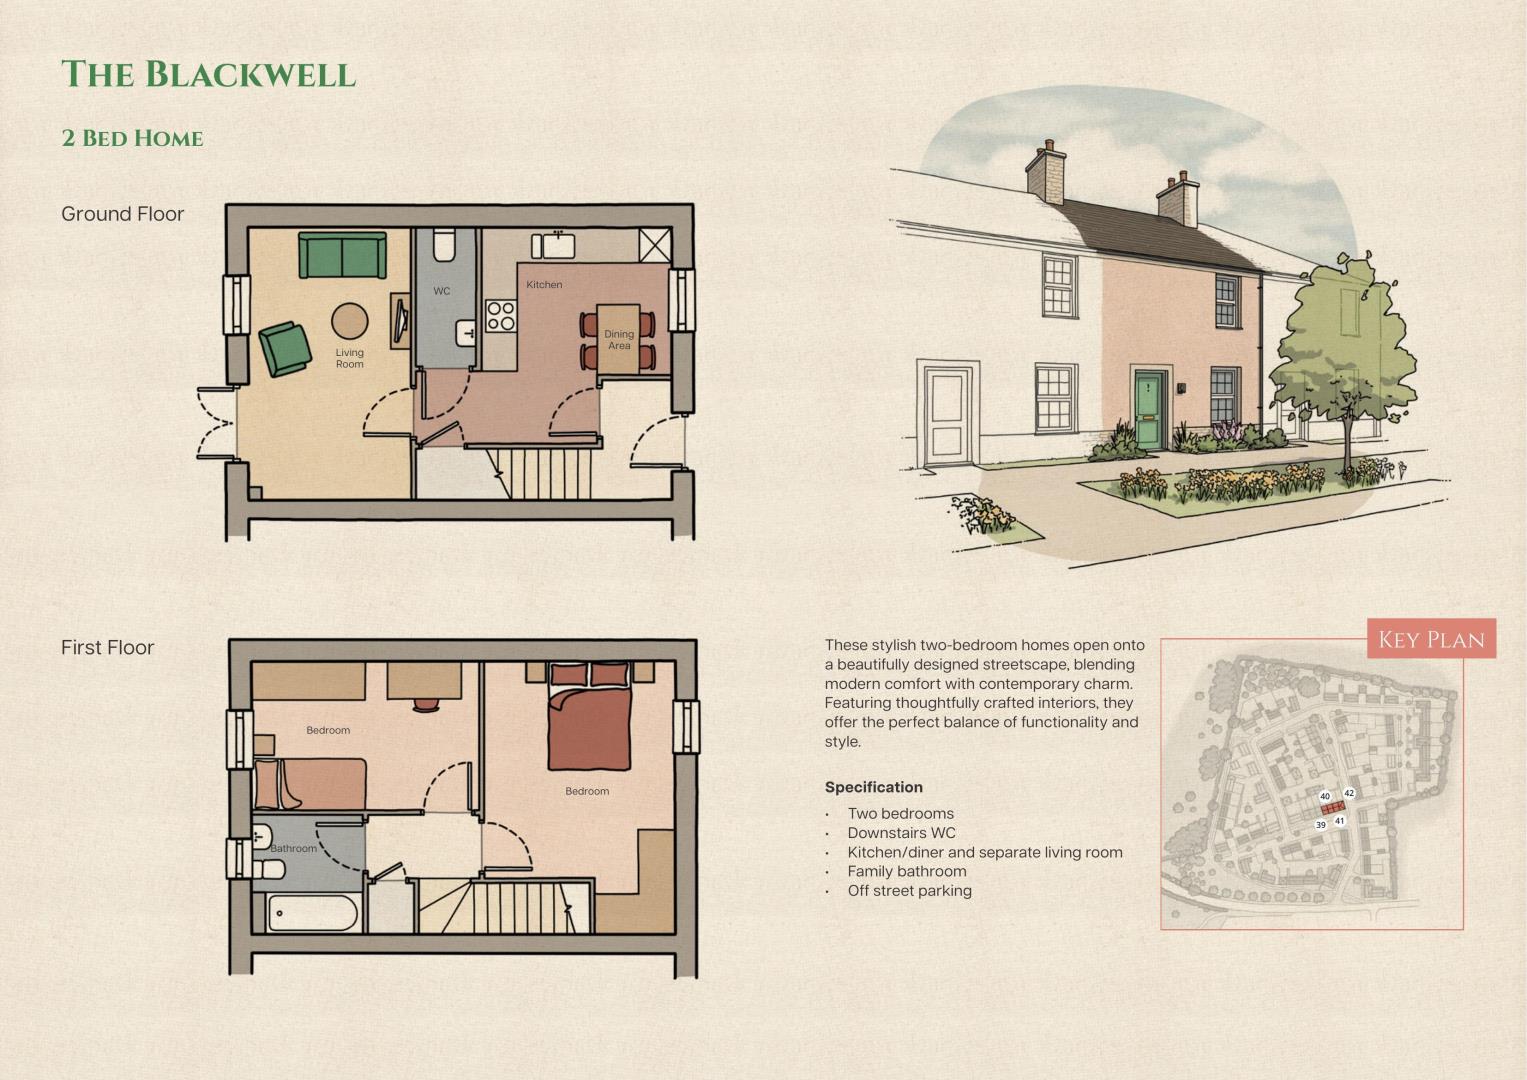
Floor plans
Location
Show nearby:
Request a Viewing
Plot 41 Spa Road
Message sent.
Your message has been sent. We'll be in touch shortly.